Skip to content
Now open in Prosper, TexasMeet your DFW building team
Metal Buildings of Texas DFWGet a quote

Pole Barn Construction

Practical covered space built for the property.

Pole barns for equipment, livestock, hay, work areas and everyday agricultural use throughout North Texas.

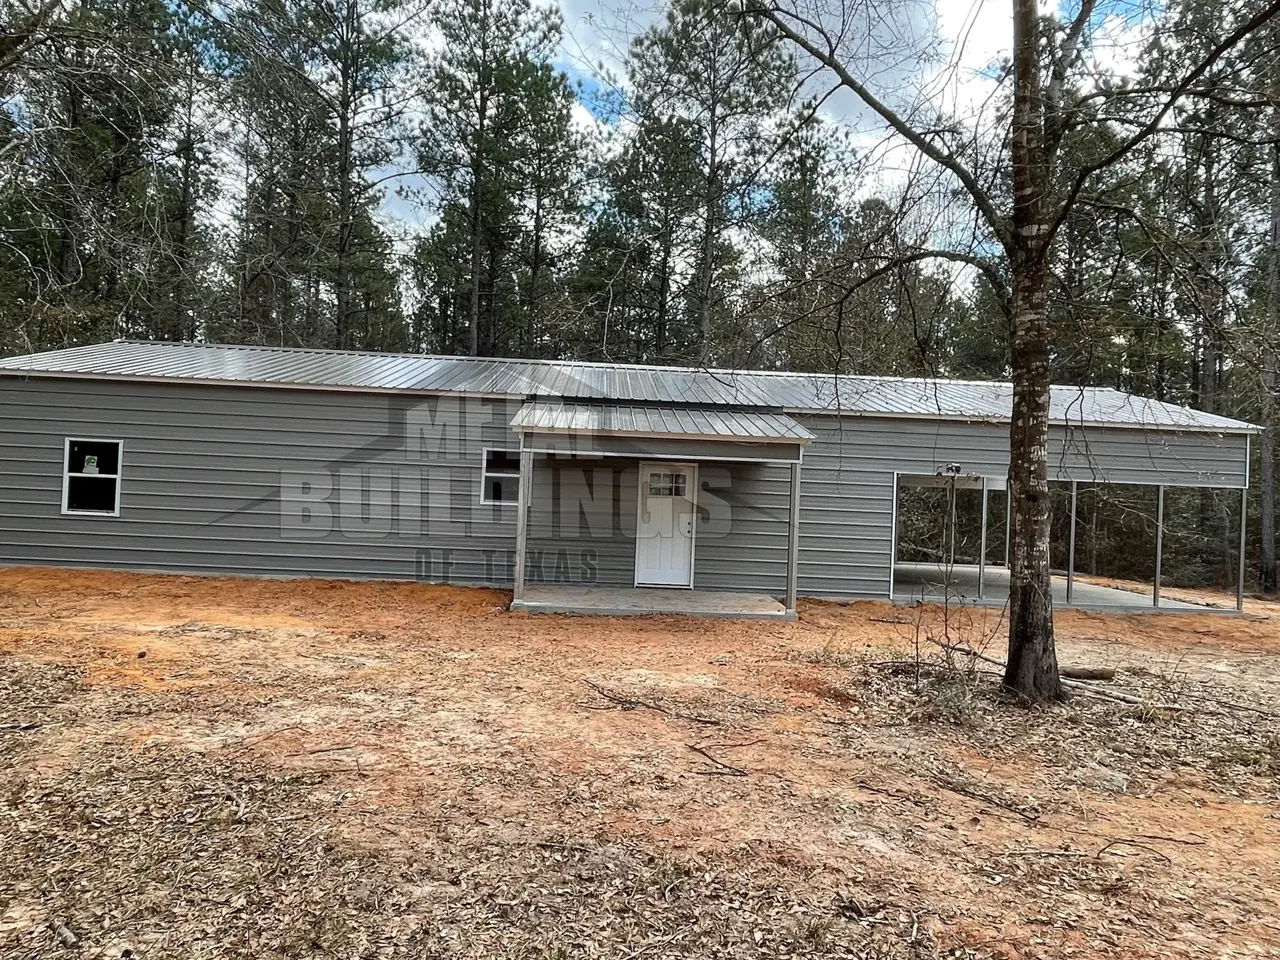
Enclosed metal building from the company-wide MBTX portfolio
METAL BUILDINGS OF TEXAS — COMPANY-WIDE PORTFOLIO

PLAN THE PROJECT AROUND ITS PURPOSE

What to consider first.

Measure the equipment and activities the barn must accommodate. Height, bay spacing, access and exposure to weather should guide the layout.

Open or enclosed sides
Equipment and vehicle clearance
Livestock or hay use
Lean-tos and covered areas
Site drainage

WHO THIS SERVICE IS FOR

Is this the right fit?

  • Farm equipment shelter
  • Hay and agricultural storage
  • Landowners needing open covered space

Describe the use and exposure before selecting enclosure, bay spacing or clearance.

TURNKEY BUILDING PACKAGES

From dirt work
to finished structure.

Sitework, concrete, erection, electrical, insulation and finishing can be coordinated where agreed for the project. The written proposal defines inclusions and exclusions.

MAKE THE IMPORTANT CHOICES EARLY

Design decisions that matter.

01

Equipment movement

Plan bays and access around equipment with its attachments and working clearance.
02

Weather exposure

Discuss open sides, partial enclosure and covered extensions in relation to the stored items.

03

Ground relationship

Review drainage and the intended floor surface with the structure and site scope.

PROJECT QUESTIONS

Before you request a quote.

Can a pole barn have enclosed sections?+

Enclosed and open areas can be reviewed together. Identify what needs secure storage and what needs frequent equipment access.

How should I choose barn height?+

Measure the equipment, loads or activities that must fit and describe the approach. Final dimensions and design depend on the intended use and site.

Is a concrete floor always part of the project?+

No. Floor and foundation scopes are project-specific. Discuss the intended use and proposed surface before comparing packages.

Can I add a lean-to to the layout?+

A covered extension can be considered with the main building. Its purpose, clearance and connections need review as part of the design.

Pole Barn Construction

Let’s plan what comes next.

Bring your site location, intended use and the decisions that matter most to your project.

Explore our service areas
Tell us about your building