Design coordination
Bring structural information, foundation drawings and any available site information into the same review.
 Get a quote
Concrete Foundations & Paving
Concrete foundations, slabs, approaches and paving coordinated with metal building construction across the DFW market.
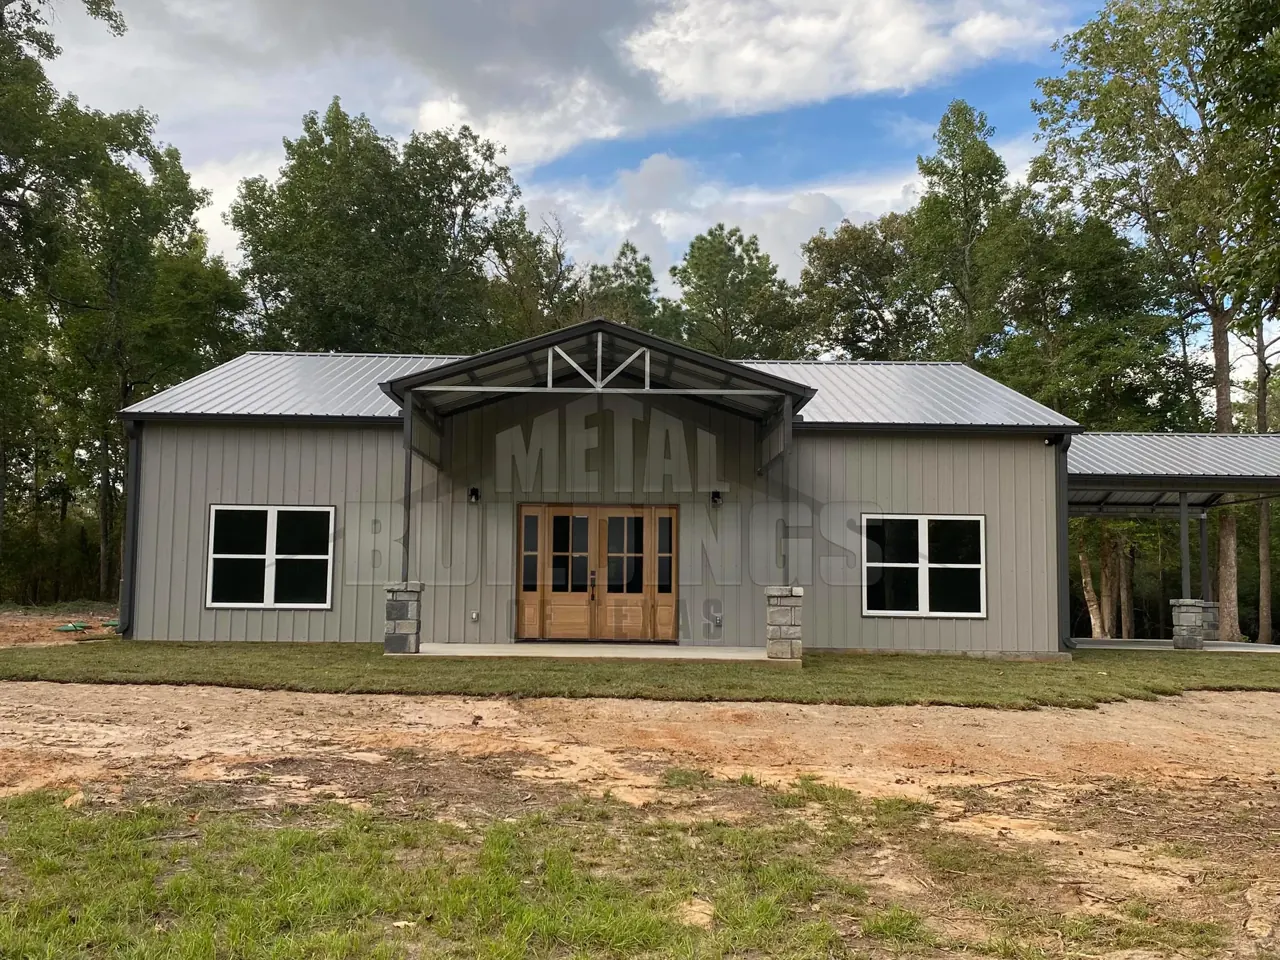
PLAN THE PROJECT AROUND ITS PURPOSE
Share the building plan and site information before separating the concrete scope. Foundation design, anchor locations, drainage and finished elevations must align with the structure.
WHO THIS SERVICE IS FOR
TURNKEY BUILDING PACKAGES
METAL BUILDINGS OF TEXAS · COMPANY-WIDE PORTFOLIO
A selection of completed Metal Buildings of Texas projects. Use the visible layouts and features as inspiration for your own project.
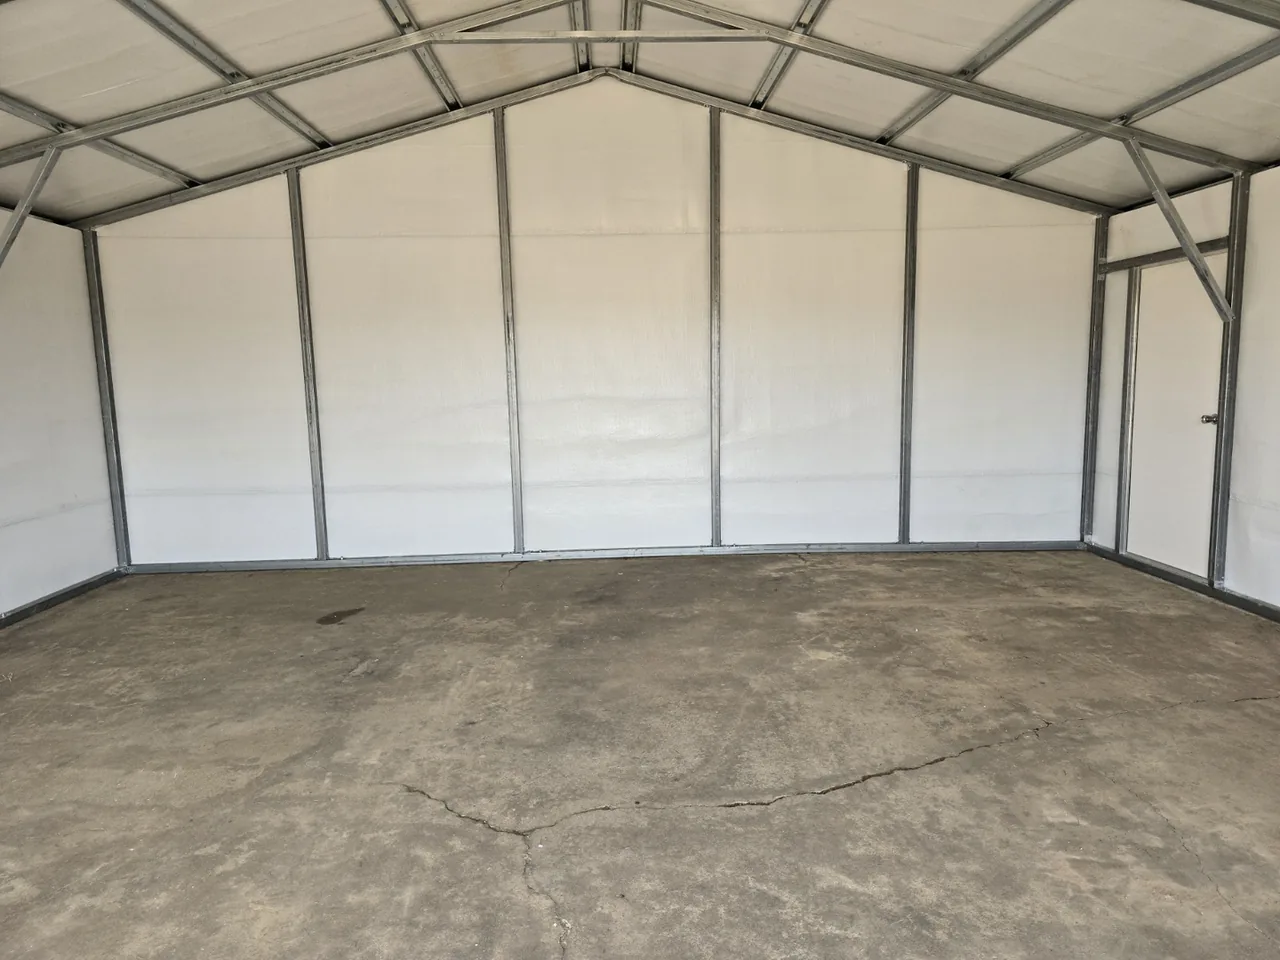
Unfinished metal building interior with visible framing and a concrete floor.
Metal Buildings of Texas — company-wide portfolioPROJECT QUESTIONS
Yes, where agreed. Coordinate the building and foundation information so the proposal addresses the actual structure and site.
Exact structural and foundation requirements depend on the project, site and engineered design. The intended floor use and available design information need review.
Provide the layout, vehicle types, access points and any drainage or elevation information. Identify where paving connects to the building.
That requires review of the existing slab and the proposed structure. Photos alone cannot confirm suitability, capacity or connection details.
Concrete Foundations & Paving
Bring your site location, intended use and the decisions that matter most to your project.
Explore our service areas