Skip to content
Now open in Prosper, TexasMeet your DFW building team
Metal Buildings of Texas DFWGet a quote

Pre-Engineered Metal Buildings

Engineered efficiency for demanding projects.

Pre-engineered metal building systems for commercial, agricultural and large clear-span applications, coordinated with the project foundation and erection scope.

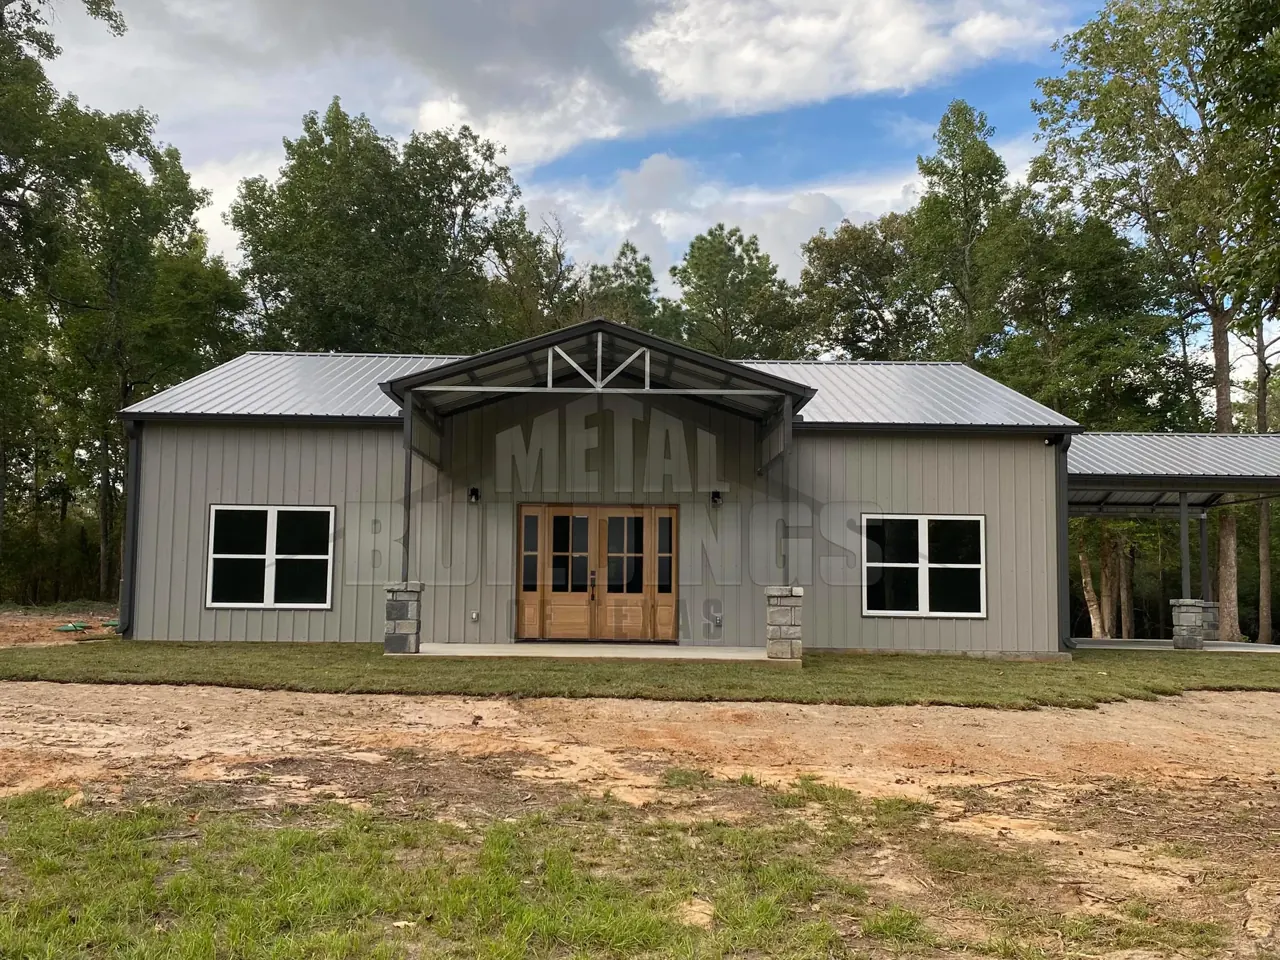
Metal building from the company-wide MBTX portfolio
METAL BUILDINGS OF TEXAS — COMPANY-WIDE PORTFOLIO

PLAN THE PROJECT AROUND ITS PURPOSE

What to consider first.

The project address, intended use and building dimensions are essential starting points. Final engineering must reflect the site, applicable requirements and selected building system.

Clear-span dimensions
Eave height and roof geometry
Engineered openings
Loads and project location
Foundation coordination

WHO THIS SERVICE IS FOR

Is this the right fit?

  • Commercial and storage developments
  • Large building-shell projects
  • Owners comparing structural approaches

Bring the intended use and site information before choosing a frame package.

TURNKEY BUILDING PACKAGES

From dirt work
to finished structure.

Sitework, concrete, erection, electrical, insulation and finishing can be coordinated where agreed for the project. The written proposal defines inclusions and exclusions.

MAKE THE IMPORTANT CHOICES EARLY

Design decisions that matter.

01

Approved configuration

Establish dimensions, openings and accessories before the building package is finalized.
02

Foundation interface

Coordinate the selected building design with foundation and anchorage information.

03

Erection access

Discuss deliveries, staging and working access as part of the construction plan.

PROJECT QUESTIONS

Before you request a quote.

What does pre-engineered describe?+

It describes a building system designed and supplied as coordinated components for the agreed configuration. It does not remove the need to confirm the actual site and project requirements.

Can openings change after the package is ordered?+

Changes need review with the supplier and design team. They may affect fabrication, cost and schedule; establish major openings early.

Is the foundation included with the building package?+

The written scope must say so. The foundation design and building interface still need coordination even when separate parties supply them.

What information is needed to compare building systems?+

Provide the use, site, dimensions, clear-space needs and opening layout. Those inputs support a project-specific comparison rather than a universal recommendation.

Pre-Engineered Metal Buildings

Let’s plan what comes next.

Bring your site location, intended use and the decisions that matter most to your project.

Explore our service areas
Tell us about your building