Skip to content
Now open in Prosper, TexasMeet your DFW building team
Metal Buildings of Texas DFWGet a quote

Rodeo Arena Construction

Room to ride, train and compete.

Covered and structural building scopes for rodeo arenas and equestrian facilities across North Texas and the surrounding region.

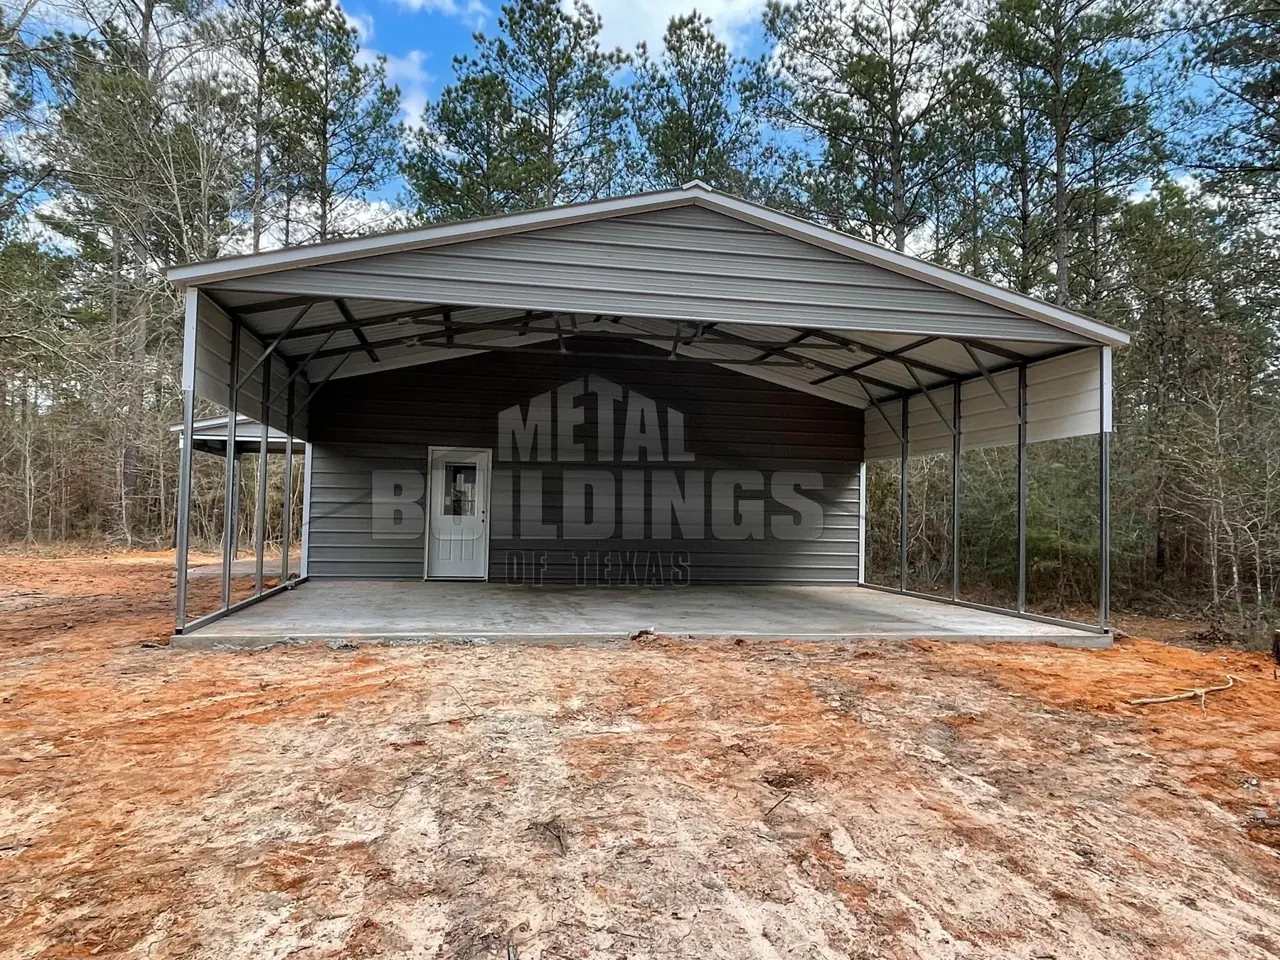
Metal building with covered exterior workspace from the company-wide MBTX portfolio
METAL BUILDINGS OF TEXAS — COMPANY-WIDE PORTFOLIO

PLAN THE PROJECT AROUND ITS PURPOSE

What to consider first.

Arena use determines the structure. Share riding dimensions, events, spectator needs and how livestock and trailers enter the site before design decisions are locked in.

Riding dimensions and clear span
Eave height and lighting
Spectator or holding areas
Livestock and trailer circulation
Drainage and footing coordination

WHO THIS SERVICE IS FOR

Is this the right fit?

  • Private riding and training properties
  • Ranch programs needing covered riding space
  • Event operators planning arena structures

The riding discipline and operating plan should define the clear area before choosing a building size.

TURNKEY BUILDING PACKAGES

From dirt work
to finished structure.

Sitework, concrete, erection, electrical, insulation and finishing can be coordinated where agreed for the project. The written proposal defines inclusions and exclusions.

MAKE THE IMPORTANT CHOICES EARLY

Design decisions that matter.

01

Riding purpose

Describe disciplines, practice routines and events to explain the required usable area.
02

Support space

Identify holding, staging, spectators and trailer movement separately from the riding surface.

03

Surface and shelter

Coordinate footing, drainage and the desired openness with the structural scope.

PROJECT QUESTIONS

Before you request a quote.

What information starts an arena discussion?+

Provide the property location, riding disciplines, intended dimensions, events and needs for spectators, holding areas or trailers.

Does a covered arena package include footing?+

Only if the proposal specifies it. Surface preparation, footing, fencing and the roof structure need clearly identified scopes.

Can the arena remain open-sided?+

The enclosure approach can be reviewed against use, weather exposure, ventilation and the engineered design. No single arrangement suits every property.

Can lighting and support buildings be planned together?+

Yes, where agreed for the project. Identify operating hours and the relationship between riding space, storage, barns and support areas.

Rodeo Arena Construction

Let’s plan what comes next.

Bring your site location, intended use and the decisions that matter most to your project.

Explore our service areas
Tell us about your building