Skip to content
Now open in Prosper, TexasMeet your DFW building team
Metal Buildings of Texas DFWGet a quote

Storage Facility Construction

Build a property designed to perform.

Metal building construction for storage developments, including individual buildings, concrete, paving, site preparation and coordinated utility scopes.

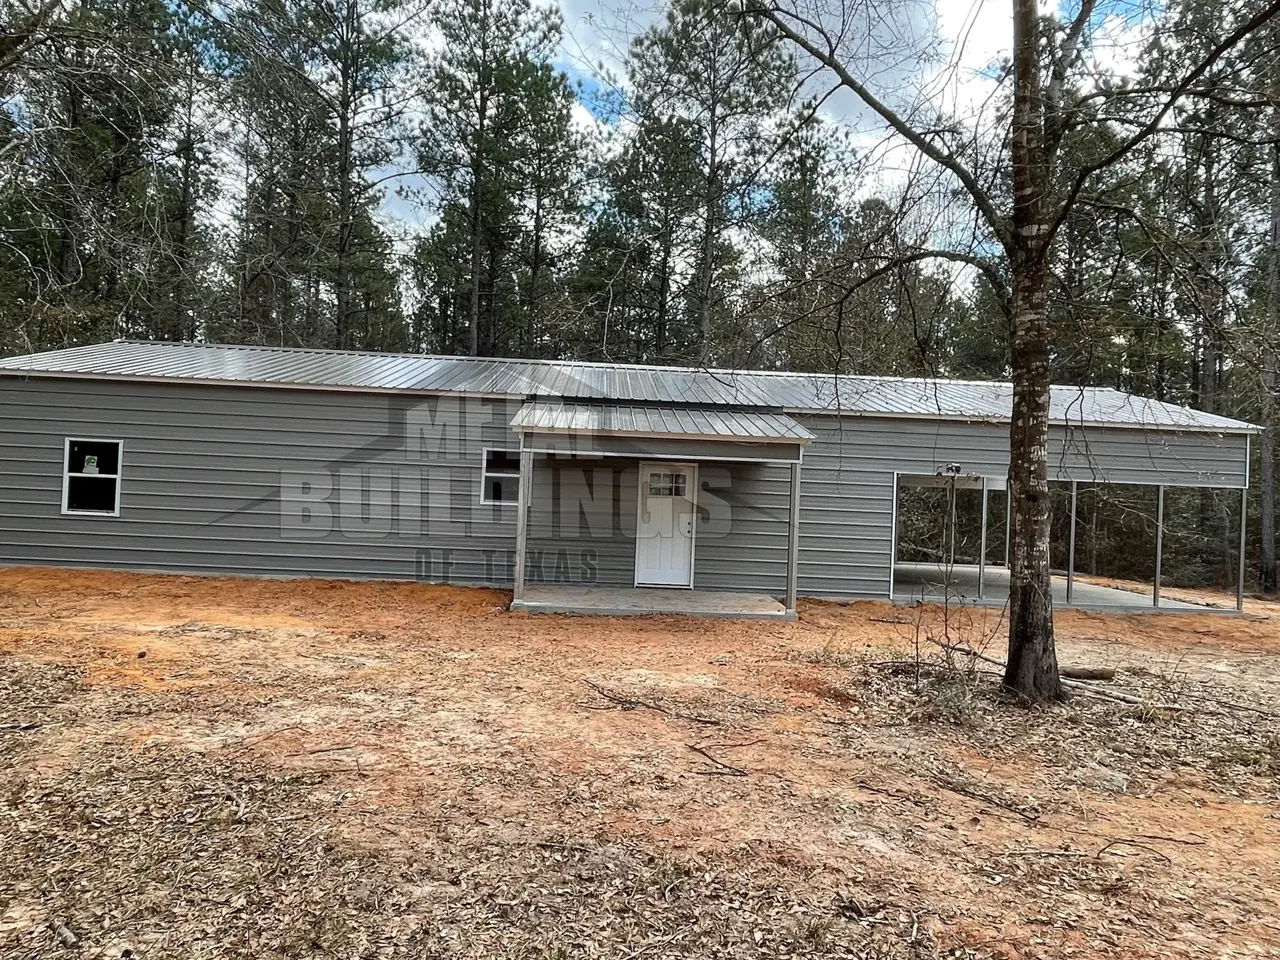
Enclosed metal building from the company-wide MBTX portfolio
METAL BUILDINGS OF TEXAS — COMPANY-WIDE PORTFOLIO

PLAN THE PROJECT AROUND ITS PURPOSE

What to consider first.

Bring the property survey, proposed unit mix and any early site plan. The building layout, vehicle access, drainage and construction phasing need to work together.

Unit mix and building arrangement
Customer drive aisles
Drainage and grading
Security and office areas
Phased development

WHO THIS SERVICE IS FOR

Is this the right fit?

  • Owners planning storage developments
  • Operators adding buildings or units
  • Investors evaluating phased construction

A proposed unit mix needs to work with circulation, drainage and the actual property boundaries.

TURNKEY BUILDING PACKAGES

From dirt work
to finished structure.

Sitework, concrete, erection, electrical, insulation and finishing can be coordinated where agreed for the project. The written proposal defines inclusions and exclusions.

MAKE THE IMPORTANT CHOICES EARLY

Design decisions that matter.

01

Unit mix

Identify the sizes and access types you want to offer before fixing the building arrangement.

02

Vehicle circulation

Allow the site plan to account for customer movement, turning and maintenance access.

03

Phasing

Discuss which areas must operate while later work is underway, including access and utility interfaces.

PROJECT QUESTIONS

Before you request a quote.

What should I bring for a storage-development review?+

Bring a survey if available, intended unit mix, preliminary site layout and phasing goals. Identify any office or covered-vehicle-storage areas.

Does a storage building quote include the entire development?+

Not automatically. Buildings, paving, drainage, gates, utilities and professional design work need defined scopes and responsibilities.

Can the development be built in stages?+

Phasing can be reviewed against the site plan and operating needs. Early infrastructure and access decisions should account for the proposed later stages.

Can enclosed units and covered parking share one project?+

Both can be considered, with their different clearance, circulation and security needs reflected in the site layout. The property and intended use guide feasibility.

Storage Facility Construction

Let’s plan what comes next.

Bring your site location, intended use and the decisions that matter most to your project.

Explore our service areas
Tell us about your building