Storage layout
Sketch aisles, racks and active staging areas; separate usable storage from circulation.
 Get a quote
Warehouse Construction
Custom warehouse construction for DFW businesses needing efficient storage, clear-span work areas, loading access and room to expand.
PLAN THE PROJECT AROUND ITS PURPOSE
Map the movement of deliveries, equipment, employees and inventory. That operating flow should guide door locations, clearances, slab needs and the building layout.
WHO THIS SERVICE IS FOR
TURNKEY BUILDING PACKAGES
METAL BUILDINGS OF TEXAS · COMPANY-WIDE PORTFOLIO
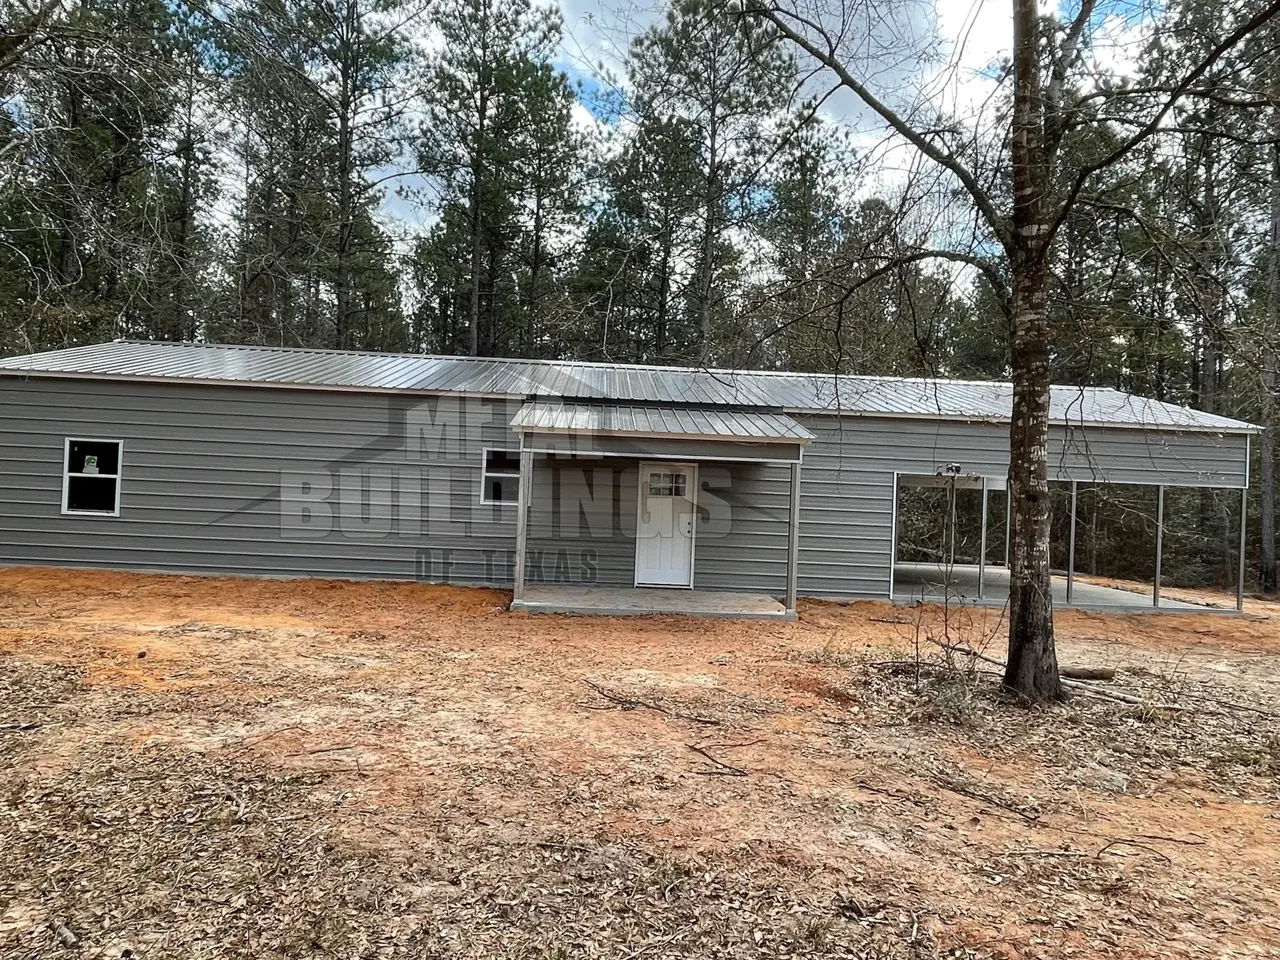
A selection of completed Metal Buildings of Texas projects. Use the visible layouts and features as inspiration for your own project.
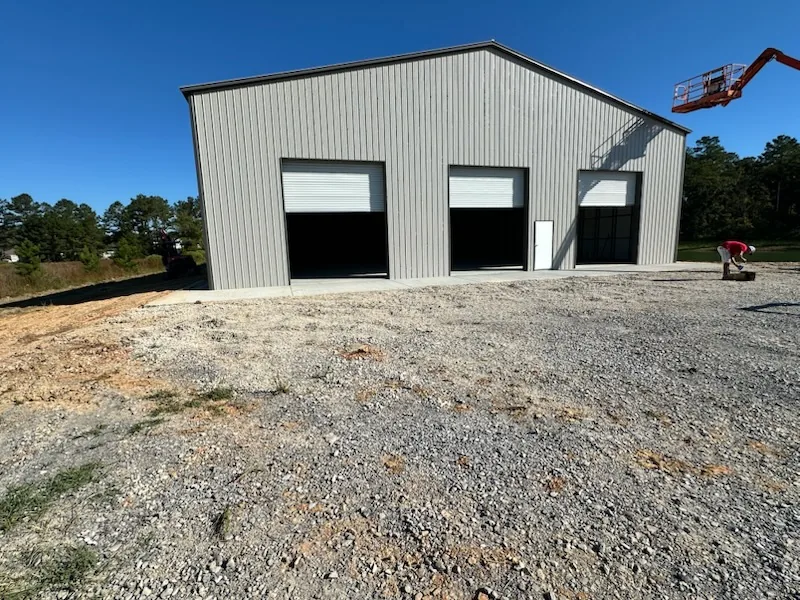
Large metal building with three overhead doors.
Metal Buildings of Texas — company-wide portfolioPROJECT QUESTIONS
Begin with inventory, equipment, aisles and staging needs. A storage plan is more useful than a target square footage alone.
Those areas can be reviewed with the warehouse scope. Define their finishes, utility needs and relationship to the working floor.
Share vehicle sizes, loading methods, delivery frequency and circulation needs. Door openings and exterior access should be considered together.
Identify future capacity and possible expansion areas early. The site, structure, access and utilities must be reviewed before any future addition is assumed feasible.
Warehouse Construction
Bring your site location, intended use and the decisions that matter most to your project.
Explore our service areas