Door arrangement
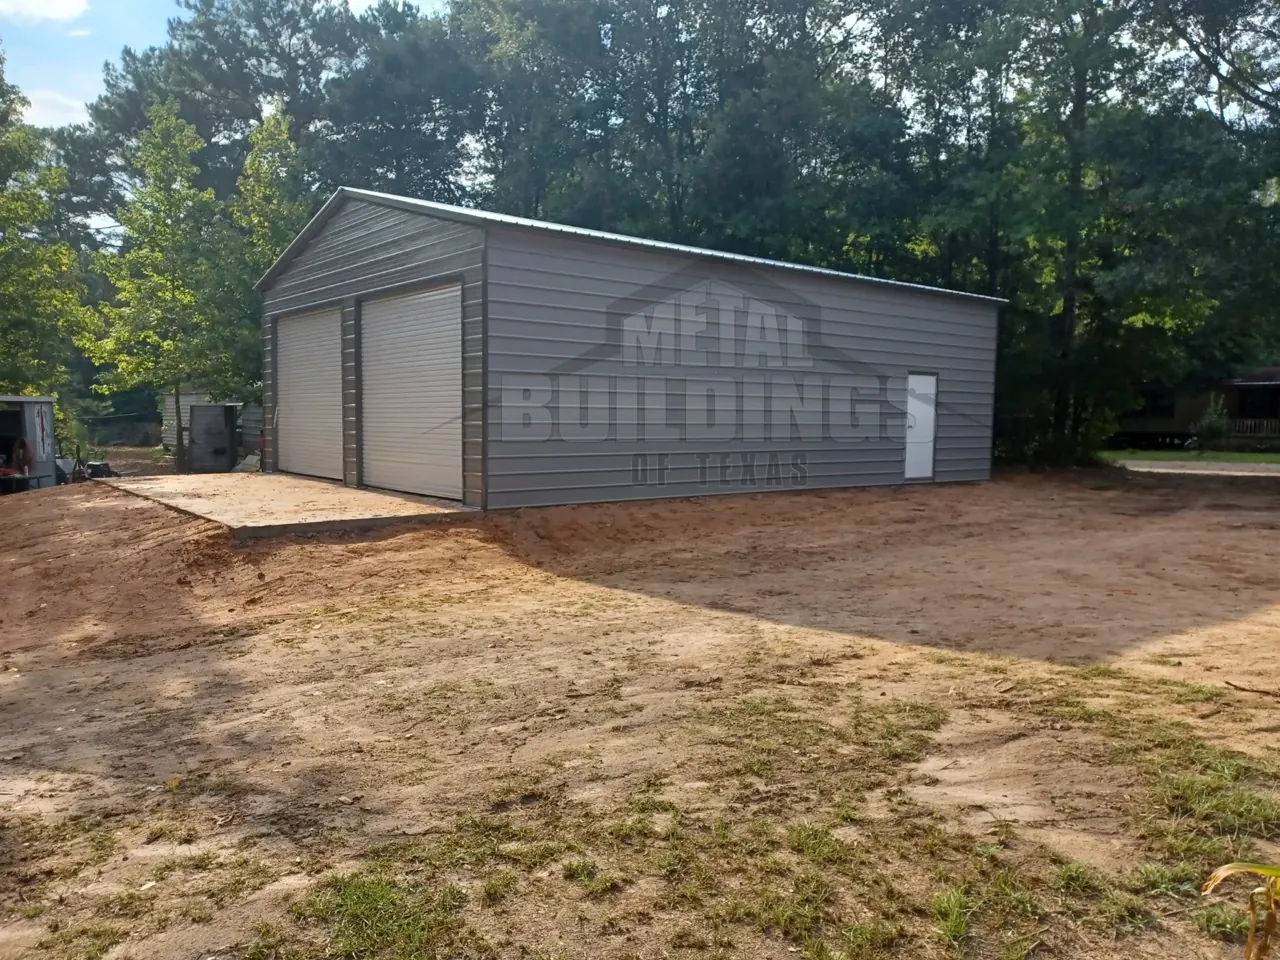
Compare individual bays and shared access against how vehicles will enter and leave.
 Get a quote
Metal Garage Construction
Detached and attached metal garages designed for vehicles, collections, tools, storage and workshop use.
PLAN THE PROJECT AROUND ITS PURPOSE
Vehicle dimensions are only the beginning. Include space for doors to open, storage, benches and movement around each vehicle.
WHO THIS SERVICE IS FOR
TURNKEY BUILDING PACKAGES
METAL BUILDINGS OF TEXAS · COMPANY-WIDE PORTFOLIO
A selection of completed Metal Buildings of Texas projects. Use the visible layouts and features as inspiration for your own project.
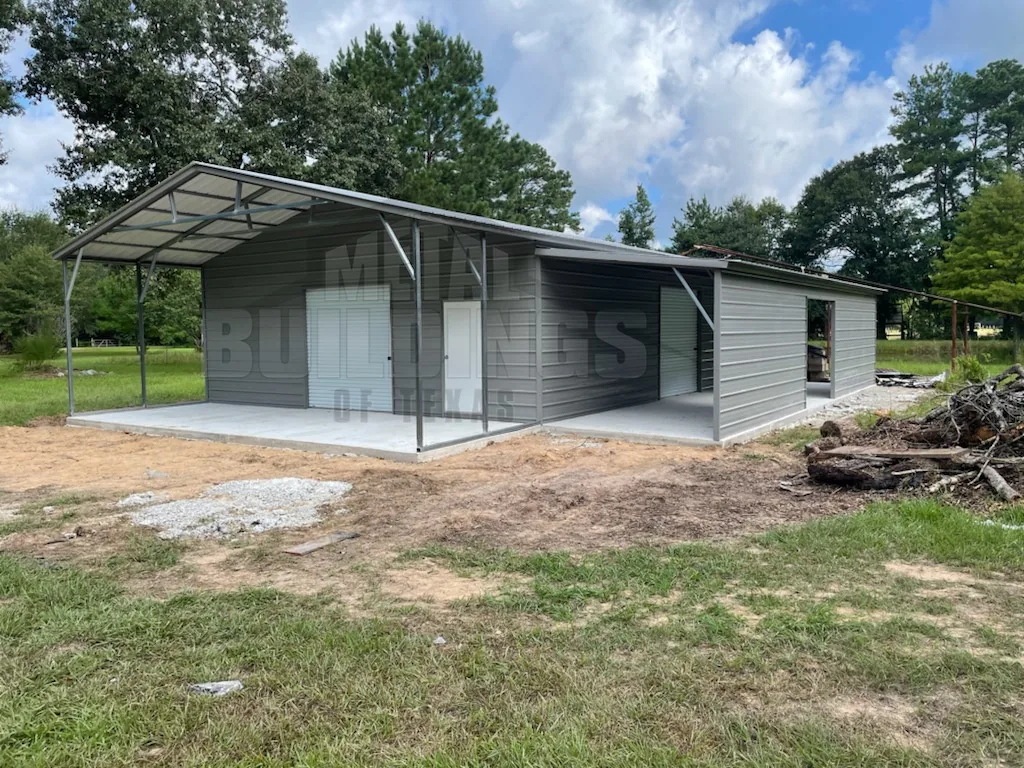
Metal building with an enclosed bay and covered exterior space.
Metal Buildings of Texas — company-wide portfolio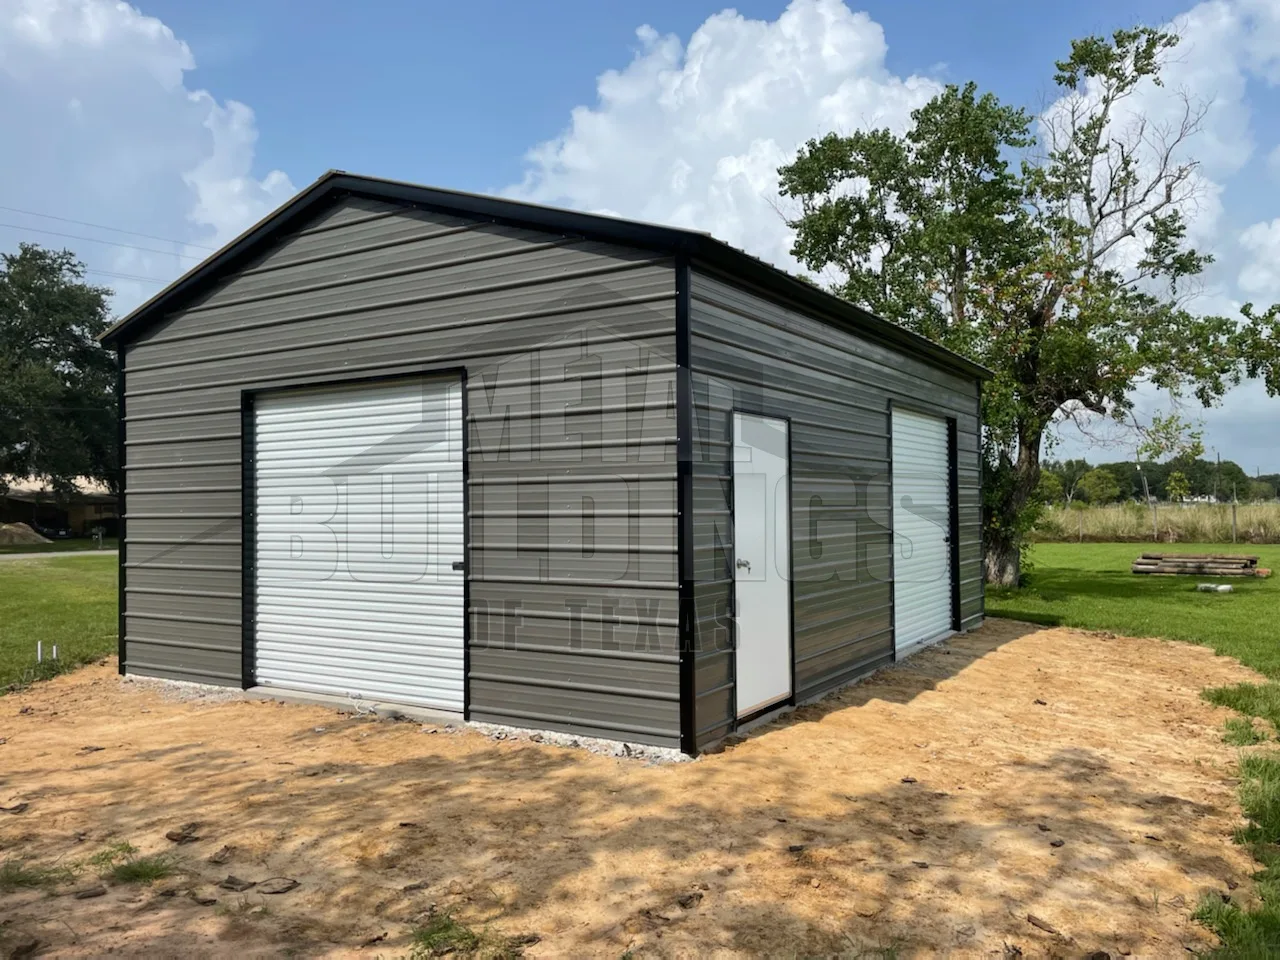
Gray metal garage with overhead doors on two sides.
Metal Buildings of Texas — company-wide portfolioPROJECT QUESTIONS
Use actual vehicle dimensions and mark space for doors, circulation, storage and work. Review the resulting layout before finalizing the footprint.
Yes. Explain the tools, benches and activities so the work zone can be planned with parking and storage.
That requires review of the existing structure, proposed connection and site. Photos and original plans help begin the discussion.
The Design Studio can help communicate available door and exterior options. Final openings and feasibility are reviewed for the actual building.
Metal Garage Construction
Bring your site location, intended use and the decisions that matter most to your project.
Explore our service areas