Guest and service routes
Sketch arrival, ceremony, reception and departure separately from catering deliveries and waste removal.
 Get a quote
Turnkey Wedding Venue Construction
Metal Buildings of Texas DFW plans and builds turnkey wedding venues across the Dallas–Fort Worth region, coordinating the structure with the site, foundation, electrical and insulation scope.
PLAN THE PROJECT AROUND ITS PURPOSE
Start with the guest experience and the way staff will operate the venue. Site access, parking, utilities, building capacity and support spaces should be considered before the footprint is finalized.
WHO THIS SERVICE IS FOR
TURNKEY BUILDING PACKAGES
FEATURED WORK · METAL BUILDINGS OF TEXAS
Step inside real projects completed by Metal Buildings of Texas. Explore the spaces, finishes and details that bring each building to life.
Wedding venue
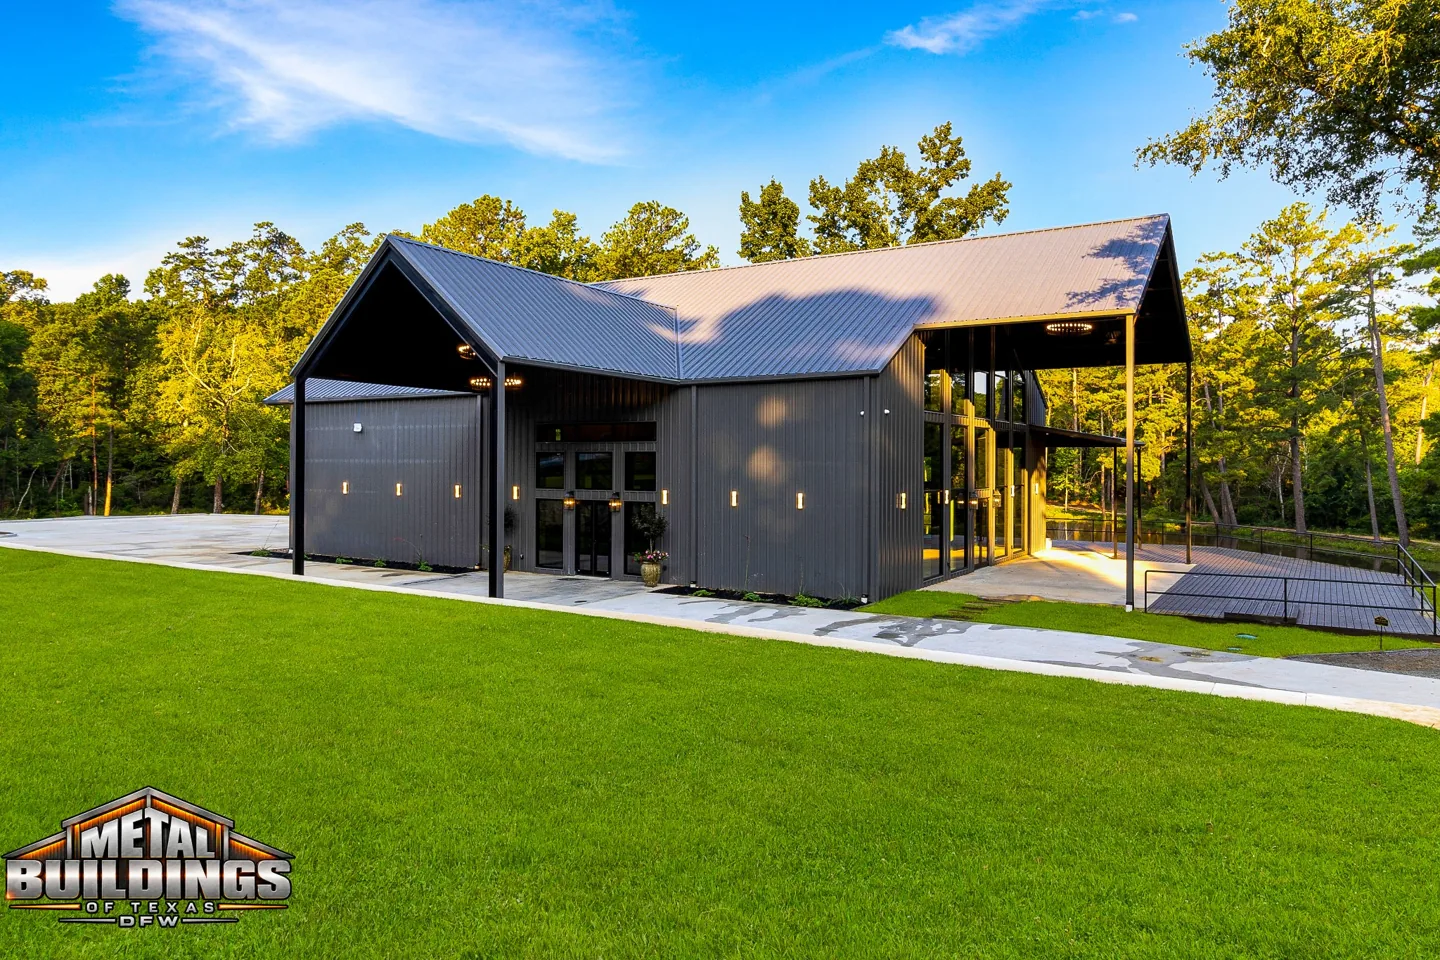
A completed Metal Buildings of Texas wedding venue with dark metal siding, a covered deck and a light-filled reception hall beneath a warm wood ceiling.
Explore the projectPROJECT QUESTIONS
Provide the property location, intended event capacity, indoor and outdoor spaces, and the way vendors will operate. A basic ****** flow sketch is useful.
Those can be separate or coordinated scopes. Identify parking surfaces, site access, utility connections and the professional design work required in the written agreement.
Yes. Share how the spaces will be used together, including weather alternatives and service access. The proposed connections require project-specific review.
The appropriate design professionals and jurisdiction must confirm requirements for the actual use and site. Do not use a conceptual footprint as an approved guest capacity.
Turnkey Wedding Venue Construction
Bring your site location, intended use and the decisions that matter most to your project.
Explore our service areas